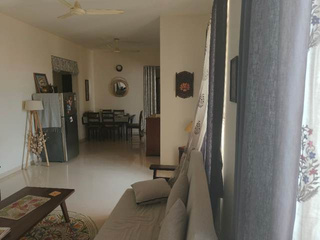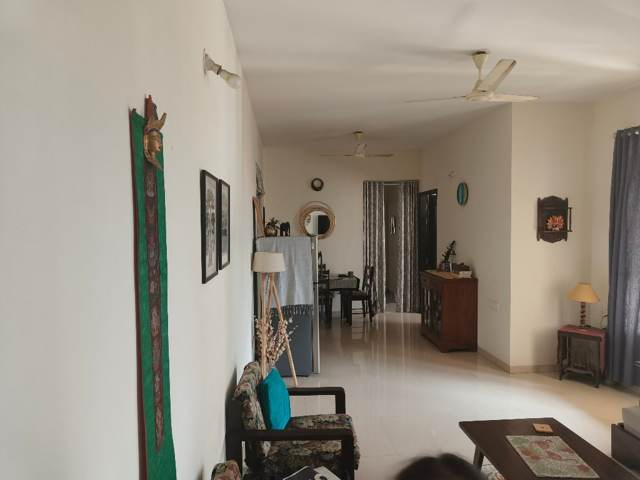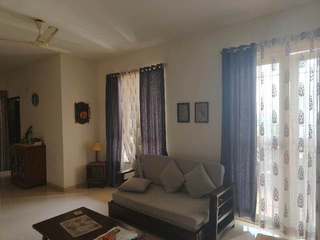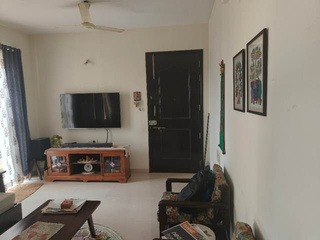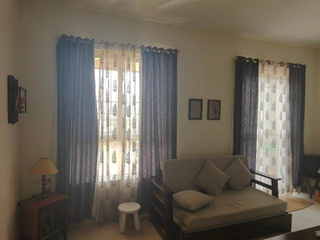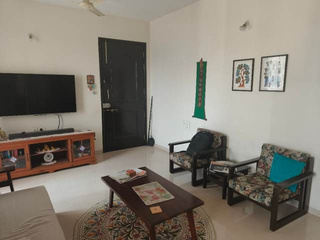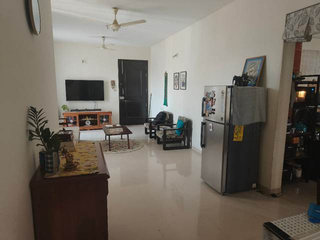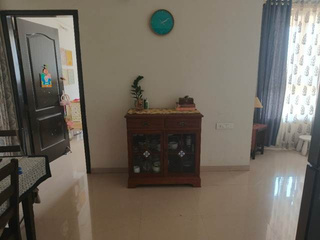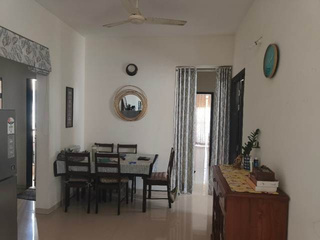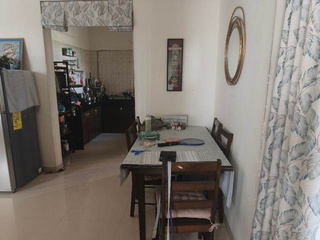
Explore Sample 3D Room
Show them their room before you paint it

Turn 10 phone photos into a walk-through 3D room in 30 minutes.

Let your customers try colors wall-by-wall, switch between morning sun and evening lights, and see the exact paint price before you walk out the door.

Explore Sample 3D Room
Normal phone camera (no LiDAR)
Opens in any phone browser
Instant paintable surface area & quote
Watch Product Walkthrough · 2 Min
0:00 / 2:17
The Problem

Selling a paint job still takes too long.

Today a site visit means a tape measure, a paper shade card, and a quote that comes back days later. By then, the homeowner's excitement has often cooled off.

01

Measuring by hand

Every wall, window and door is measured with a manual tape. It's slow, tiring, and small mistakes lead to wrong material estimates and extra visits.

02

Guessing from a shade card

It's hard to picture a tiny two-inch colour chip on an entire wall, in your room's real light, next to your own furniture and curtains.

03

Waiting days for the quote

The estimate is worked out back at the office on a spreadsheet. It reaches the customer days later, when interest and urgency have faded.

How It Starts

Take 10 to 12 photos.
Type in one number.

The sales rep or painter simply walks around the room and snaps 10 to 12 pictures on a regular phone camera. No special tripod, no laser scanner, no LiDAR required.
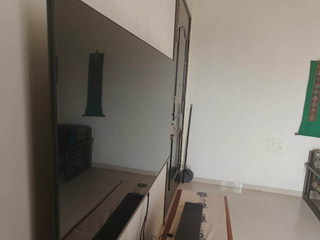
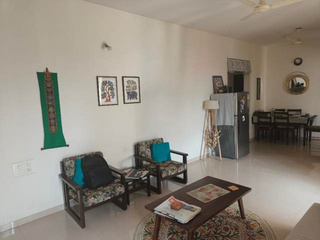
  • ✓ Just a regular phone camera: Works with standard iPhones or Android phones.
  • ✓ The only input is ceiling height: E.g. 2.75 m (9 ft). We automatically calculate the rest.
  • ✓ Zero wait queue: Multiple rooms are processed simultaneously in parallel.
What we work out from the photos
Ceiling height (typed in) 2.75 m (9 ft)
Room perimeter 18.4 m
Total wall area 544 sq ft
Doors & windows subtracted − 138 sq ft
Net area to paint 406 sq ft
Room Photo 1 Room Photo 2 Room Photo 3 Room Photo 4 Room Photo 5 Room Photo 6 Room Photo 7 Room Photo 8 Room Photo 9 Room Photo 10 Room Photo 11 Room Photo 12
📸 12 of 12 photos taken · Captured in under 2 minutes
Interactive Walkthrough

The 6-step customer experience.

Watch how See It First turns simple phone photos into an interactive room, realistic lighting preview, wall finishes, and an instant quote.

Step 1 · 3D Model

Walk through the room in 3D.

In about 30 to 40 minutes, those 10–12 photos become a full 3D model of the customer's room. They can look around, walk forward, and see their actual space on any phone, tablet, or laptop.

  • Built directly from regular phone photos
  • Opens in any browser, zero app installation
  • Instant walkthrough on phone, tablet, or laptop
Step 2 · Lighting

See it in daylight and at night.

Paint looks completely different at 10 in the morning compared to 8 at night. Customers can slide between bright morning sun, evening sunset, and nighttime lamps with dimmers.

  • Test morning daylight vs evening ambient sun
  • Turn floor lamps & ceiling lights on and off
  • Switch between warm white, daylight, or cool bulbs
Step 3 · Wall Colours

Try colours wall by wall.

Tap any wall to pick it. Try shades straight from your paint brand catalog, choose matt, satin, or gloss, or apply special textures like limewash and rough plaster.

  • Each wall can be restyled individually
  • Pre-loaded with official brand shade cards
  • Rich sheens & plaster textures with realistic depth
Step 4 · Furniture

Change the furniture finish too.

Walls and furniture must look great together. Tap a TV unit, dining table, or cabinet to try different wood polishes or sofa fabrics right beside the new wall paint.

  • Tap any furniture piece to change its wood stain or fabric
  • Confirm harmony with curtains, rugs, and walls
  • Furniture polish area is automatically added to quote
Step 5 · The Quote

Give the quote before you leave.

Because the AI already measures every wall, the exact paint area for each surface is computed automatically, subtracting window and door cutouts so the bill is ready on the spot.

  • Calculated wall by wall, finish by finish
  • Precise paintable surface calculations for accurate ordering
  • Copy to clipboard or download as Excel spreadsheet
QR Code

Scan with your phone camera

Or share via SMS, WhatsApp, or Apple Messages

Open seeitfirst.design/v/7x9q
Step 6 · Instant Sharing

Send the room to the customer.

The sales rep shares one single link or QR code via SMS, WhatsApp, or Apple Messages. The customer opens it at home on their iPhone or Android, walks through with their family, changes colors, and explores finishes in real time.

  • No app, no sign-up, no password
  • Family can test shades together in the evening
  • Closes deals on visit #1 instead of visit #4
Live Estimator

Try the See It First calculation engine.

Test how our formula works out room perimeter, wall square footage, and deducts openings automatically.

Instant Paint Schedule

Room Perimeter 56.0 ft
Gross Wall Surface 504 sq ft
Doors & Windows Opening − 72 sq ft
Net Paintable Area 432 sq ft
+10% Wastage & Cut Allowance + 43 sq ft
Total to Bill (with wastage) 475 sq ft
Estimated Material Cost $688.75
Under The Hood

It gets better as AI gets better.

The AI that turns photos into 3D models improves every few months. We keep it behind one unified layer so your reps and customers never have to relearn anything.

Layer 01 · 3D Vision

Photos → 3D Room

Turns standard phone photos into a detailed 3D room mesh. When new 3D foundation models release, your rooms look sharper automatically with zero app updates.

Layer 02 · Spatial Sizing

Walls, Doors & Windows

Identifies architectural boundaries, measures room perimeter, and accurately subtracts door and window openings from the ceiling height reference.

Layer 03 · Paint & Lighting

Brand Sheens & Textures

Renders accurate specular gloss, limewash depth, and daylight color temperatures. Powered globally by cloud infrastructure for instant browser streaming.

Simple, Transparent Pricing

Choose the plan that fits your business.

Whether you're an independent painter or a national paint manufacturer with thousands of dealers, See It First speeds up your sales cycle.

Starter / Pay-As-You-Go
For solo painters, interior decorators, and homeowners managing individual projects.
$8 / room model (pay-as-you-go)
  • 10–12 photo upload from any phone
  • Interactive 3D room model from photos
  • Day and night lighting controls
  • Wall colours & texture additions (limewash, rough plaster, matt, satin)
  • Furniture finish restyling (wood polishes & fabrics)
  • Paintable area breakdown per wall & furniture selected (no pricing sheet)
  • Share via SMS, WhatsApp, Apple Messages, or QR code
  • 1 worker account (Solo) · Standard SeeItFirst branding
Retail Chain & Dealer Network
For regional paint brands, dealer cooperatives, and regional franchise networks with 10–50 field reps.
$799 / month (volume tiered)
  • Official Brand Catalog Sync: We load your exact tint codes and finish formulas
  • Up to 50 sales representative seats with role permissions
  • Multi-store & dealer portal with customer lead tracking
  • Dedicated onboarding manager for your field team

Need a custom enterprise integration or pilot?

We work directly with paint manufacturers to digitize physical shade cards, configure custom dealer tier discounts, and connect your own API keys to reduce running costs.

Optional add-on

Keep your rooms for longer with Extended Storage

On every plan, each finished 3D room, its saved versions and its share links stay available. The original photos and the working files used to build a room are kept for 60 days. Extended Storage is a separate subscription that keeps them longer, so a room can be re-measured, rebuilt or refined months later from its original photos.

Standard

Included with every plan

Photos and working files kept for 60 days. The finished room, saved versions and share links stay available.

Archive

Kept while your subscription is active

For contractors, dealers and brands who want a permanent record of every room and the photos behind it.

Billed as a separate storage subscription, per room or per project, and can be added to any plan. Storage pricing is shared when you book a demo.

Compare Features

A quick look at what's included across individual and enterprise tiers.

← Swipe to compare all plans →
Feature Starter (Individual) Pro Contractor Enterprise Brand
3D Room from 10–12 photos ✓ Yes ✓ Yes ✓ Yes
Daylight & Night Dimmer Controls ✓ Yes ✓ Yes ✓ Yes
Wall-by-Wall Paint & Textures ✓ Full shades & textures ✓ Full shades & textures Full Brand Catalog & Formulas
Furniture Finish Restyling ✓ Yes ✓ Yes ✓ Yes
Area & Pricing Output Paintable area per wall & furniture only (no pricing sheet) ✓ Full pricing sheet & Excel export ✓ Full pricing sheet & Direct ERP/POS Sync
Customer Shared Link (SMS, WhatsApp, Apple Messages, QR) Standard SeeItFirst Link Custom Contractor Logo & Contact Custom Brand Domain (White-label)
Worker / Team Accounts 1 worker account (Solo) Up to 5 workers Unlimited seats & dealer hierarchy
Bring Your Own API Keys (BYOK) — — ✓ Supported (Lower per-room costs)
Photos & working-file storage 60 days (Extended Storage available) 60 days (Extended Storage available) Custom retention
Common Questions

Frequently Asked Questions

Simple answers to help you get started with See It First.

Do I need a special 3D camera or LiDAR sensor on my phone?
No special equipment is needed at all. Any regular smartphone camera (iPhone or Android) works perfectly. Your field rep just takes 10 to 12 normal photos while walking around the room. Our AI pipeline reconstructs the 3D geometry from those 2D images.
How long does it take to generate the 3D room?
Usually 30 to 40 minutes. Because the AI builds many rooms at once in parallel, there is never a waiting queue even during peak weekend sales hours.
Does the homeowner need to install an app?
Never. When the sales rep sends the link or QR code via SMS, WhatsApp, Apple Messages, or QR code, the room opens immediately in the customer's phone browser (Safari, Chrome, or Edge). No app store downloads, no account setup, and no friction.
Can paint brands load their proprietary tint formulas and shade cards?
Yes! For enterprise paint brands and retail chains, we integrate your official shade card codes (e.g. Asian Paints, Dulux, Sherwin-Williams, Benjamin Moore). We also model your specific textured sheens like rough plaster, limewash, woodchip, and satin.
How does the paint quote and area calculation work?
Because we have the 3D dimensions and ceiling height, our engine calculates the exact square footage wall-by-wall and automatically subtracts door and window cutouts. You can copy the quote or export it straight into Excel.
How are customer rooms and estimates stored?
Rooms are processed in the cloud. Each finished 3D room, its saved versions and its share links stay available. The original photos and the working files used to build a room are kept for 60 days, then deleted. If you want to rebuild or refine a room later from its original photos, the Extended Storage subscription keeps them for 6 or 12 months, or for as long as you stay subscribed.

Show them their room before you paint it.

Join paint brands and high-performing contractors who close deals on the very first visit. Book a live walkthrough today.

Test a Live Sample Room